
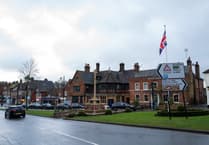
AN application for 11, two-bedroom houses in Liphook’s village conservation area attracted more than a dozen residents, who attended this month’s parish council planning meeting.
The new scheme replaces previous plans for nine houses and seven flats on land behind Haslemere and London Road, as well as an office and communal gym following the demolition of an unlisted barn.
After objections to these plans were raised, the applicant – Adam Parris – withdrew the scheme, which has now been revised and redesigned.
Alterations to the original plans include a general reduction of numbers and density, the retention of the existing barn in two parts, an adjustment of the remaining houses, the removal of the flats, the provision of larger gardens and increased areas of amenity, an adjustment to ridge heights and roof slopes to add variation, the relocation of parking away from a central space, an adjustment of parking to reduce the amount of hard standing and the increase of areas of grass and planting as well as the retention of additional existing trees.


The design statement claims “the new layout of the two-bed houses creates a courtyard concept providing a green central space” and access is retained off Haslemere Road via an increased and improved access road.
In addition it states: “The design of the proposed buildings will use features and details evident in the locality and the concept as a whole will seek to blend in with the architectural style of its neighbours and Liphook in general.
“It is intended to use a mix of stone and brickwork to provide a variation of materials to the frontages, traditional brick corbel, stringer and window head details will add to the visual interest.”
The central barn is currently used for storage and occupies a prominent position within the proposed development site. Following discussions and meetings with East Hampshire District Council, the applicant has worked up a scheme that retains both parts of the barn, with the central more modern element removed to aide the movement of cars on the site.
The new proposal retains the larger part of the barns, which would be refurbished and converted into a “unique” two-bedroom house with its own private garden, as well as a covered walkway, which will give access between the parking areas to either side of the barn.
Residents at the meeting raised grave concerns about the speed and volume of traffic along this section of the Haslemere Road, leading in and out of The Square, which will provide the access road to the proposed development and also services a small car park belonging to EHDC.
Following lengthy discussions, councillors and members of the public did however applaud the two-bedroom housing scheme, as Liphook faces a chronic shortage of such size homes.
Parish councillors had no objections in principle, but concluded that due to the proposed development in the village conservation area, some major concerns needed to be addressed before planning approval was granted – and that all comments from different parties with objections should be adequately resolved beforehand.
They felt the design of the houses and overall development plans should be refined. The heavy use of brickwork and in such density was ugly, they said, as well appearing “uninteresting and bland,” which was not in keeping with the village design statement.
Any development in the conservation area should be to preserve and enhance the area, they added.
The council also wants to see some affordable housing included in the development and pointed out traffic – both in terms of speeding and its volume, was already a major problem around that part of the village,
Appropriate measures needed to be considered to improve the traffic situation and safety – especially with the addition of more cars, and the entrance to the proposed development had some blind spots which needed to be addressed, they concluded.
The application will be decided by East Hampshire District Council’s planning committee in due course.
Comments
This article has no comments yet. Be the first to leave a comment.